Makely

Let's Make Life Awesome

  • Home
  • Decorating/DIY
    • Create Your Decor
    • Decorate Your Home
    • Paint Your Walls
    • Transform Your Furniture
  • Healthy Living
    • Essential Oils
    • Family Wellness
    • Household Care
  • Project Gallery
  • Contact
You are visiting: Home » Decorating/DIY » Create Your Decor » Page 84

Elvis has Entered the Building

by Lindsay Ballard on June 4, 2012 1,873 Comments

Early last month, my family and I spent a lazy Sunday afternoon at a festival in a nearby little town. The kids rode ponies, we ate some good food, and we watched the Weiner Dog races. Yes, seriously. Right before we left, an Elvis impersonator took the stage, and we danced and sang along with him in the shade. It was so much fun.

While I was there, I became so inspired by this Elvis. He wasn’t the hunky Jail House Rock Elvis. Instead, he was the fat, sweaty, jumpsuit-wearing Elvis. I wanted him to live somewhere in my house. Yes, seriously.

That next week, Emma and I headed down to our local Habitat for Humanity ReStore to find some reclaimed wood flooring that I could nail together into some sort of canvas. There was no wood flooring (there is usually tons, so someone must have cleaned them out), but I did come across a 6 foot by 3 foot piece of old, blue house siding for $2. Sold!  I’m sure was a sight to see me shove this into my little SUV, but we somehow managed to get it home.  It was twice as long as I needed, but I’m always happy to have the extra length, just in case.

I’m not a huge Elvis Pressley fan, but my parents were born and raised in Memphis.  One of the best memories I have of my grandmother was when she took me to see Graceland one summer.  Elvis now holds a special place in my heart, because his image reminds me of my beloved Gay, who left us about 15 years ago.

I searched online for the best photo of Elvis to use for my project, and I kept coming back to this one taken of him during a concert in Hawaii.  I liked his pose in the photo and I really love the lei.

I am so weird, right?

Anyway, I altered the image a bit in Photoshop and set it to print across multiple pages.  I taped them all together, so my little template looked like this.
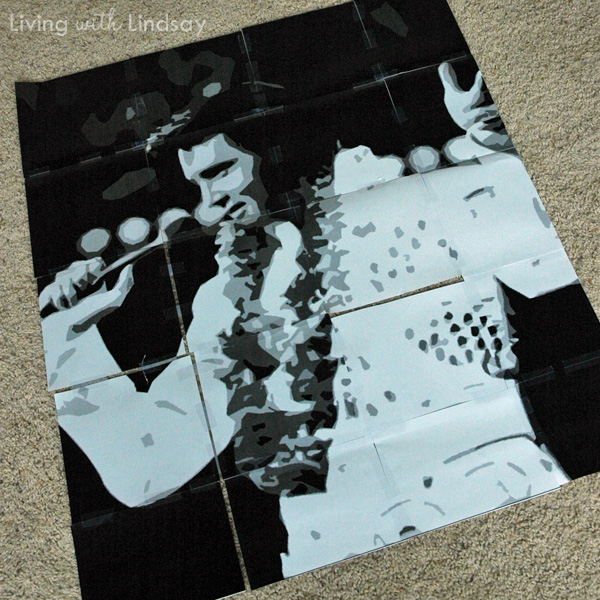
I put some carbon paper between my print outs and my old siding, and I started tracing the outline.  I wanted to give the project a real pop art feel, so I thought I would do all of the shading in really geometric sections.

Turns out, that idea was a huge FAIL.  It was scary.  Really, really scary.  There was nothing I could do to salvage it.
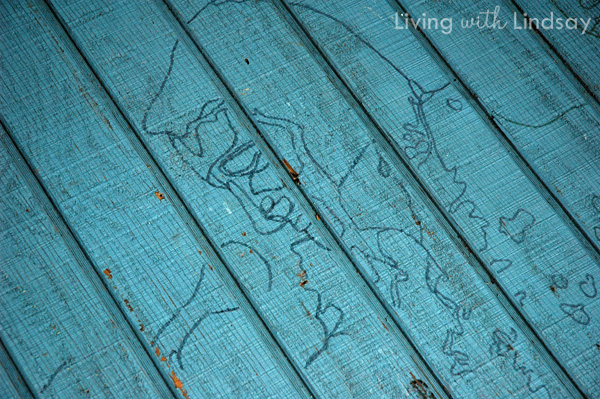
I’m glad I had that extra length on my siding!

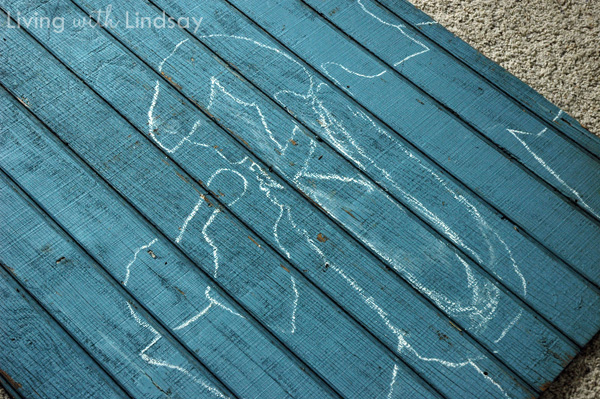
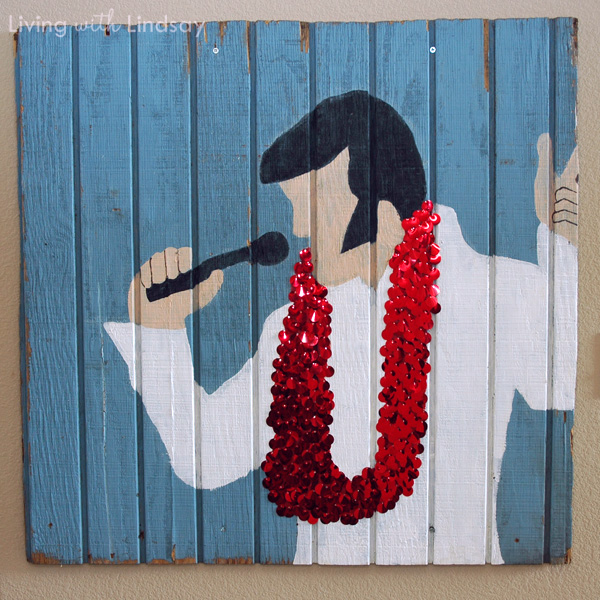
I cut out Elvis’s silhouette and traced it with chalk onto the other end of the siding.  I had plenty of room, and it immediately looked a lot better.  It wasn’t the original idea I was going for, but this one was going to be fun, too.  I filled in the inside details by hand.  (Looking for a template?  I now have one here!)
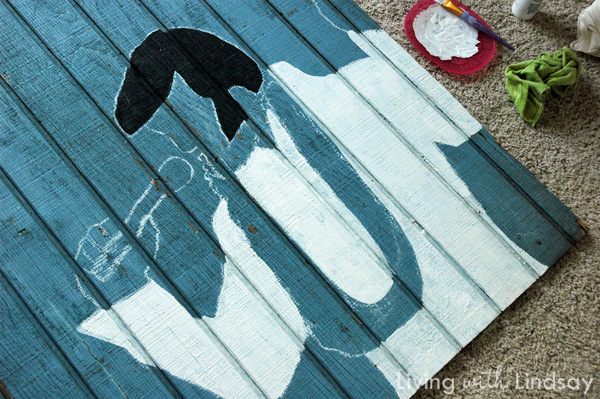
Using cheap bottles of craft paint that I already had on hand, I started painting in the details.  Once the paint was dry, I was able to wipe off the chalk with a wet cloth.  I am completely unable to draw faces, so I decided he would be faceless.  We can pretend that it’s some artistic statement, but it’s really just that I’m an untalented artist.
In a last minute decision that screamed over-the-top-but-I’m-going-to-do-it-anyway, I decided to sequin his lei.  I bought two packages of the big pailette sequins from Hobby Lobby and started nailing them onto the lei with small wire nails.
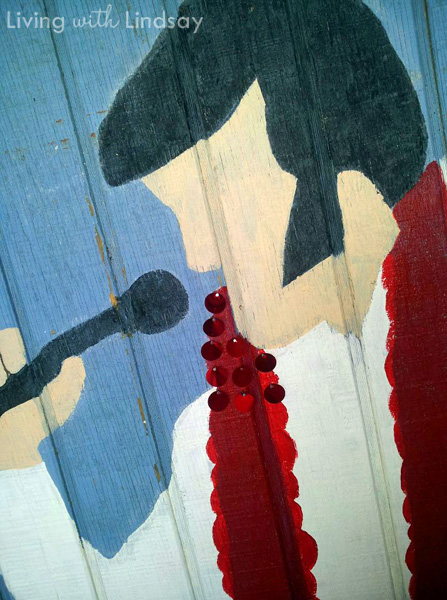
I nailed and nailed and layered and nailed the sequins.  It took me a few days to get it covered, because every time I started working on it, Emma would yell, “No more bang, Mama!”  Eventually I got them all put on.  The result is quite shimmery, and I love it so.
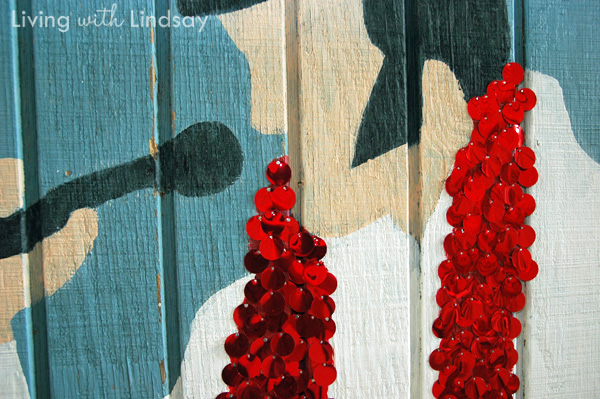
 

Tom cut the “fail” portion off of the siding and together we “distressed” the cut edge with a hammer, a crowbar and dirt.  We screwed the artwork directly into the studs behind our drywall.  For under $10, I have a new giant piece of custom artwork.
Elvis now lives on the wall under my drum light and next to my crazy bathroom.  He’s right at home here, don’t you think?
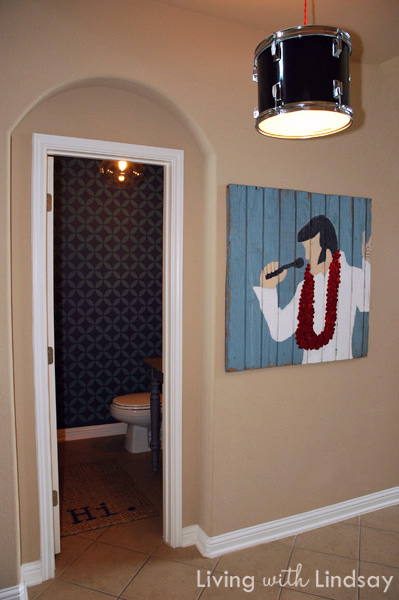
Eventually, this builder’s beige blech blah wall will become a vibrant color.  The wall is not on my “rooms to do” list of 2012, so Elvis will have to give it some character until I can get to it.  I think I might want to put something to serve as a console table underneath him, but I’m not quite sure.  I need to live with him for a while before I make that decision.

Have you ever been inspired by something as crazy as jumpsuit Elvis?  Did you see that inspiration through?

How to Build a Bathroom Vanity From an Old Dining Table

by Lindsay Ballard on May 1, 2012 819 Comments

A few months ago when I was updating our half bath, I knew that I wanted to rip out the pedestal sink.  The sink itself was fine, but it just didn’t do anything for me.  When we built the house, we tried to get the builder to not install that sink (or any of the flooring in the house, for that matter), but they said it was a legal requirement.  Bummer!

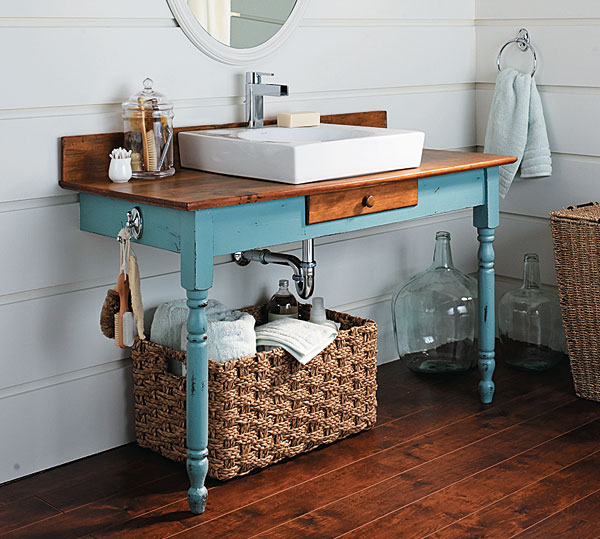
Anyway, I knew that I wanted to do something unique for the vanity in that room.  The bathroom itself is very small, so the vanity was going to have to have quite a personality since there wasn’t much other than paint that I could add in there.  I searched for months for ideas online, and I finally came across plans to build this vanity from an old dining table.

The plans are available for about $6 online, but I knew that I didn’t want to make my vanity exactly like this one. My vanity would need to be narrower for starters.  I also decided to put in a self-rimming sink instead of a vessel.  So, I DIY’d my own version and put together a little tutorial for anyone else who may want to attempt something similar.

How to Build a Bathroom Sink Vanity From an Old Dining Table

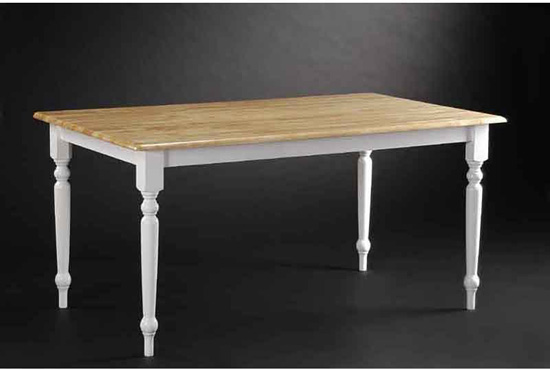
1.  Find a second-hand wooden table that you would like to use.  Make sure you like the shape of the legs and the skirt boards of the table.  I decided that I wanted a farmhouse style table, and so I posted this photo on Facebook and asked if any of my local friends had one they wanted to part with.

via DiningTables.com

My friend Serita came to the rescue, telling me that she had that exact same table just taking up space in her garage.  Score!  Even more, she didn’t want me to pay her for it – instead, we are bartering my decorating/crafting services for her table.  Double Score!  See?  I told you that asking on Facebook pays off!

2.  Sand the factory finish off of the table, legs and skirt boards.  I started with 80-grit, used 150-grit after that, and finished with 220-grit.  Yes, it’s a lot of sanding.  Yes, it took me a few nap times.  Yes, I have a few different types of power sanders at my disposal. But, I wanted the vanity’s finish to be perfectly smooth, so I did what I had to do.

You can cut down your sanding time by knowing about how deep you need your finished vanity to be.  I wanted mine about 36 inches deep, so I sanded about 40 inches of it plus about 6 inches on the other end of the table (for the backsplash).  I also took the legs off during sanding and only sanded 2 of them.

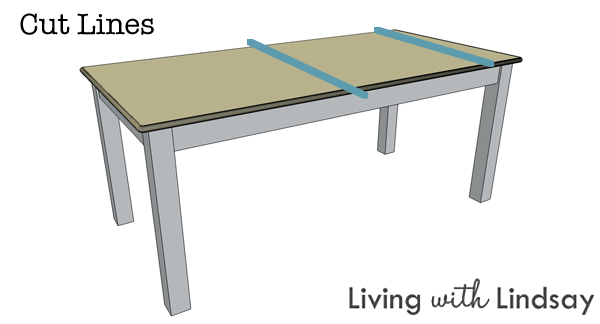
3.  Cut the table and skirt boards to the needed depth for your bathroom.  Like I said before, I knew I needed mine to be about 36 inches, so that’s where we cut it.  Tom used a circular saw to make a straight cut.  We also cut off the edge on the other side of the table to use as a backsplash.  For your own reference, we made the cuts generally about where the blue lines are below.  Thanks to Tom for making this pretty picture with some sort of computer magic.


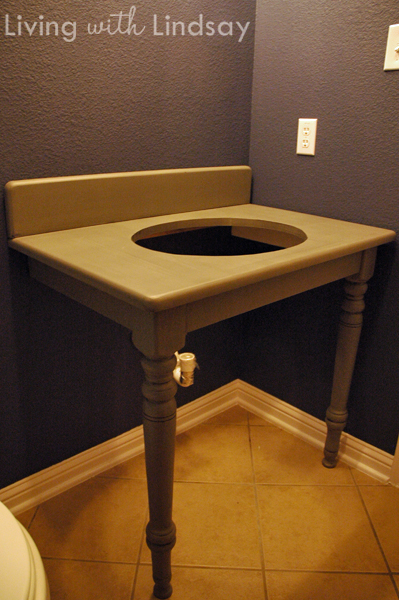
4.  Prop the sanded portion of your table on a pair of saw horses (or whatever you can rig up) and attach the two front legs.  Measure to see if the table is tall enough to serve as your vanity.  Mine was too short, so I attached some bun feet to the end of the legs to make it taller.  The top of the feet were roughly the same width as the bottom of the table legs, so I was able to use wood filler and sand a little to make it work.  It wasn’t the absolute most perfect fit in the whole entire universe, but it was good enough.

5.  Attach the backsplash piece to the top of your table.  Clamp it and use a level so you can make sure it’s going to be secured at a 90-degree angle.  I attached mine with wood glue and some long screws put in from the underside of the table.  We also added a bead of clear caulk on the front where the backsplash meets the table.

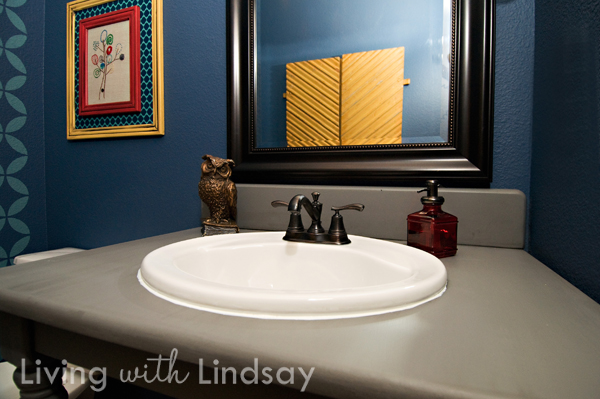
6.  Pick out your sink and faucet.  I chose an American Standard sink and a Delta faucet (both from Lowe’s).  You need to make sure that your sink will fit on your table, so make sure you have the dimensions when you are shopping.

7.  Trace your sink’s template onto the table and cut it out with a jigsaw.  It’s always a good idea to cut your hole slightly smaller than the template just to be safe.  You can always make it larger…but you can’t make it smaller!

8.  Now’s the fun part!  Prime and paint your table and legs.  You will want to prime the sink hole and slightly underneath to protect the wood in case water leaks.  I also glazed mine, but that’s my own sick obsession.  The paint I used is Seal Gray from Glidden, and the glaze is Ralph Lauren’s Black Silk.

9.  Following the manufacturer’s directions, add three coats of polyurethane to all sides of your table (top and bottom).  I used Rust-Oleum’s Ultimate Polyurethane, which is one of my favorite top coat products.  The finish has a great feel, and I’ve been very happy with the protection it’s given my vanity over the last few months.  In other words, I think you should use this one.

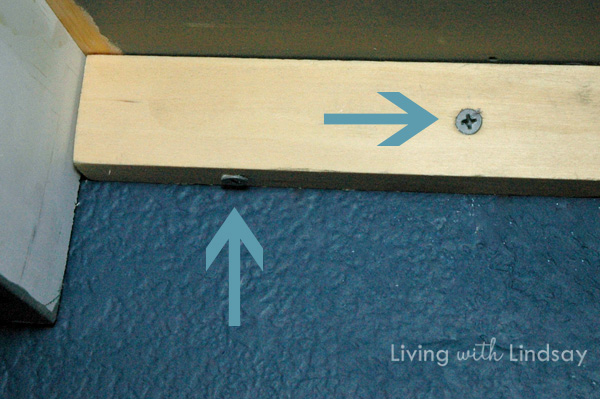
10.  Once your poly is dry, you can attach your vanity to the wall in your bathroom.  To do so, attach a strip of wood under the back of the table.  Screw it up from the bottom into the table with a few screws.  Then, you can screw that strip directly into the wall.  We made sure to screw ours into the studs so that it would be very secure.

Here’s a photo from underneath the vanity.  Sorry for the flashiness of it, but it’s dark under there, y’all!

And just because I want to further embarrass myself with poorly lit photos…

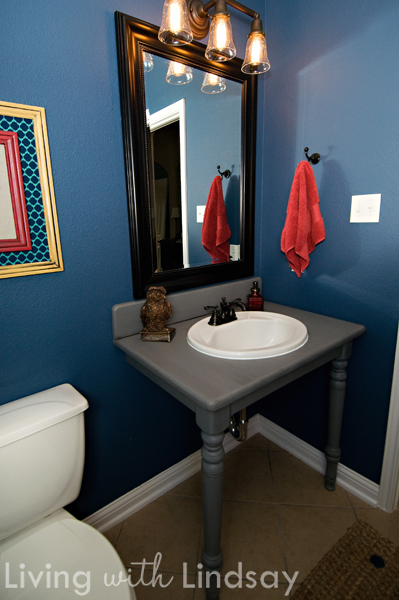
11.  You can now drop in your sink and faucet and plumb it into the pipes coming from the walls.  We replaced most of the piping so we’d have new, shiny pipes.  That is a really inexpensive thing to do, and it makes the vanity look really nice since the plumbing is exposed.  You’ll also need to caulk around the sink.  There are lots of instructions and YouTube videos on installing and plumbing a sink, so make sure you research it if you’ve never done it before.

That’s really all there is to it – find a table, cut it to size, paint it, cut a hole for your sink, attach it to the wall and drop in the sink.  And doesn’t it look so much more fun than builder grade vanities or the ones you find in a home improvement store?  With a little elbow grease, you can have one, too!

Are you ready to “turn the tables” on a traditional vanity? 

« Previous Page
Next Page »
  • Email
  • Facebook
  • Instagram
  • Pinterest
  • Twitter

About Makely

Lindsay Ballard is a former college mascot turned political geek turned roller derby playing, DIY fanatic.

Lindsay chronicles her projects, design ideas, and lifestyle tips here at Makely, where she shares tutorials and inspiration. Her DIY designs are bold and graphic, while her spirit is fun and full of color.


Archives

Categories

PRIVACY POLICY
Copyright © 2009-2019 Makely School for Girls | All Rights Reserved | Posts may contain advertising content or affiliate links